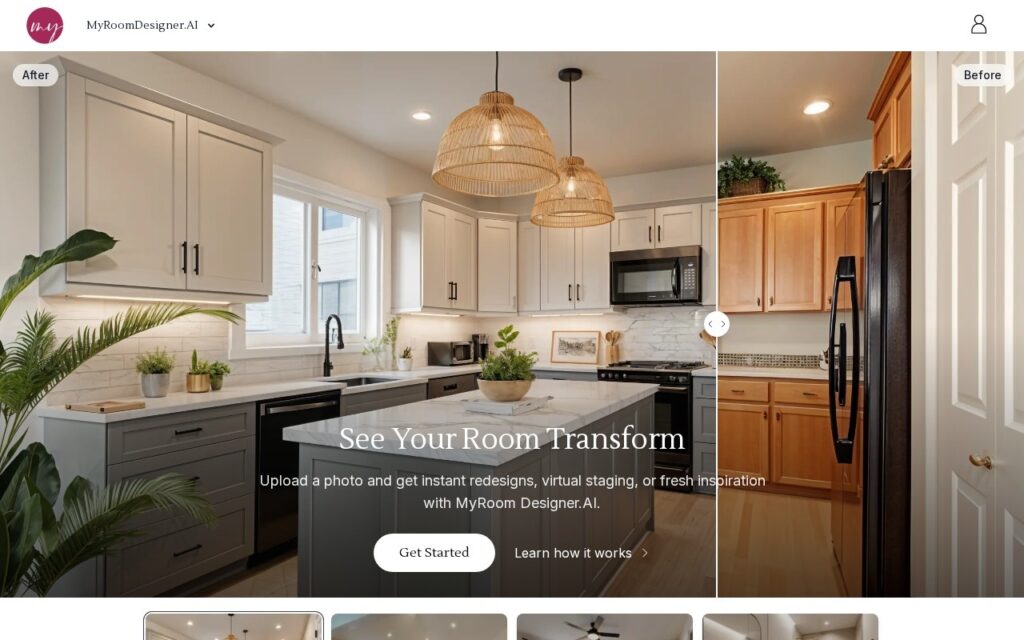
MyRoomDesigner.AI redesigns interiors from an uploaded photo, and its distinguishing feature is breadth of room type: beyond the usual living room and bedroom it covers nurseries, yoga studios, wine cellars, music rooms, pantries, laundry rooms, mudrooms, attics, basements and closets.
That granularity is more useful than it first sounds. Most interior tools offer six or eight room types, which are precisely the rooms people find easiest to picture anyway – nobody struggles to imagine a sofa. The genuinely hard spaces are the awkward ones: a narrow mudroom, an attic with a sloping ceiling, a utility space that has to work rather than look good. A model that knows what a pantry is for produces something more useful than one applying living-room aesthetics to shelving.
An inspiration gallery gives you a sense of output quality before uploading anything. The standing caveat for the category holds: renders ignore structure, plumbing and building regulations entirely, so treat the result as a look to aim at rather than a plan anyone can build from.