
Freemium

Snaptrude

Browser-based AI BIM for architects, taking a brief to a BIM-ready model through ten agents.

4.1 Design
4.1 Very good 4.1

Bottom line: Snaptrude is a strong design tool, best known for ten specialised AI agents covering zoning, site analysis, massing and floor plans. It has a free plan.

Removes the rebuild between conceptual design and BIM documentation Interoperability with entrenched Revit workflows needs testing
Reviewed by Challenging Voice Editorial · Updated Aug 2026 How we rate
PricingFree
Free planYes
PlatformsWeb
Best forDesign
Visits5
Last reviewedAug 2026
UpdatedAug 2026
Ask AI about Snaptrude ChatGPT Claude Perplexity

Overview

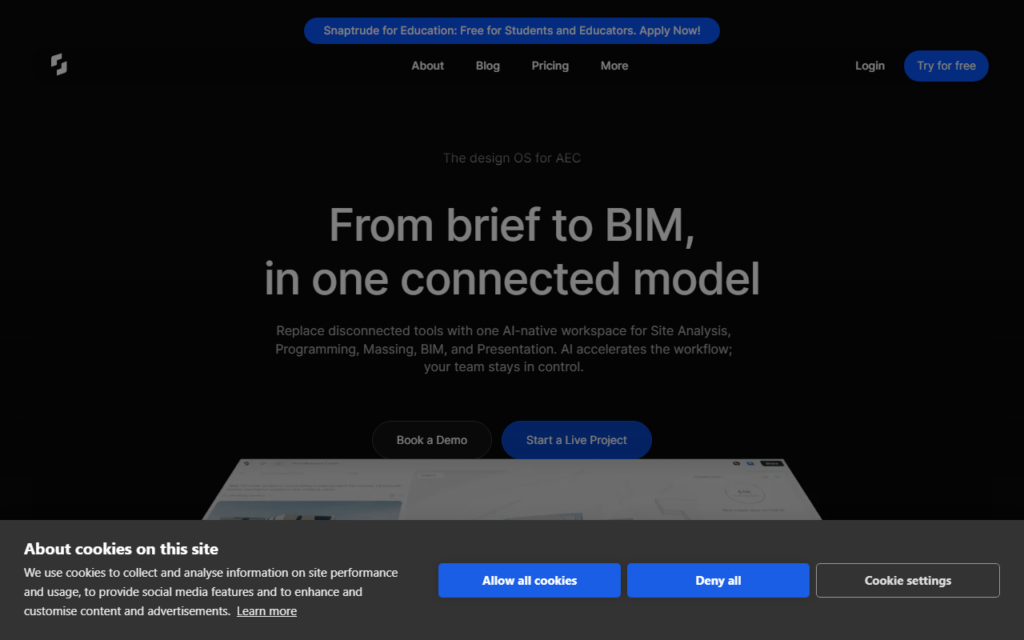
Snaptrude brings building information modelling into the browser and adds AI agents across the early design stages architects usually handle with a mixture of sketching, spreadsheets and manual checking. Zoning analysis, site analysis, massing and floor plan generation are each handled by a dedicated agent rather than one general assistant.

The structural claim is continuity from concept to BIM. Conventional practice treats early conceptual design and BIM documentation as separate phases in separate tools, so intent gets rebuilt at the transition and information is lost. One connected model from brief through to BIM-ready output removes that rebuild.

Being browser-based is significant in a field dominated by heavy desktop software with substantial licence and hardware requirements. Collaboration becomes straightforward, though practices with deep Revit workflows should test interoperability carefully before committing.
Key features

  • Ten specialised AI agents covering zoning, site analysis, massing and floor plans
  • Continuous model from concept brief through to BIM-ready output
  • Runs entirely in the browser with no heavy desktop installation
  • Real-time collaboration on a shared model
  • Free tier for evaluating on a real project

Screenshots & demo

Demo video

Screenshots

Snaptrude screenshot 1

Pricing

Snaptrude offers a free plan, with paid upgrades for higher limits and more features.

  • Pricing modelFreemium
  • Starting priceFree
  • Free planYes
Visit Snaptrude

Pricing is provided as a guide. Check the official site for the latest plans.

Pros & cons

Pros

  • Removes the rebuild between conceptual design and BIM documentation
  • Browser delivery lowers hardware and collaboration barriers
  • Task-specific agents rather than one vague assistant

Cons

  • Interoperability with entrenched Revit workflows needs testing
  • Browser performance limits apply on very large models

How it compares

ToolRatingFreeFromBest known for
Snaptrude (this tool)4.1YesFreeTen specialised AI agents covering zoning, site analysis, massing and floor plans
Adobe Express4.3Yes$10/moTemplate-first, quick design editing
Durable4.7Yes$25/moWebsite generation marketed at roughly 30 seconds
Canva4.7Yes$15/moMagic Studio suite of AI design tools

Our verdict

4.1 / 5 4.1

Snaptrude is a strong design tool, best known for ten specialised AI agents covering zoning, site analysis, massing and floor plans. It offers a free plan.

What makes it different: Snaptrude stands out for ten specialised AI agents covering zoning, site analysis, massing and floor plans.

How we score it
Overall 4.1
Value for money 4.7
Feature depth 4.9
Popularity 3.7
Best for ProfessionalsTeamsCreatorsCurious learners

Frequently asked questions

What is Snaptrude?
Snaptrude is a design tool listed in the Challenging Voice directory. Browser-based AI BIM for architects, taking a brief to a BIM-ready model through ten agents.
Is Snaptrude free?
Yes, Snaptrude offers a free plan. Paid plans unlock more features and higher usage limits.
What are the best Snaptrude alternatives?
Popular alternatives to Snaptrude include Product Design Studio, Rodin, and Collov AI. Browse them all in the Design category.
Is Snaptrude any good?
Snaptrude scores 4.1 out of 5 based on our editorial review.

Reviews

4.1 No reviews yet

Write a review

Similar tools you might like

Swapp

4.0

Automates architectural construction documentation inside Revit and ArchiCAD.

Contact for Pricing Design