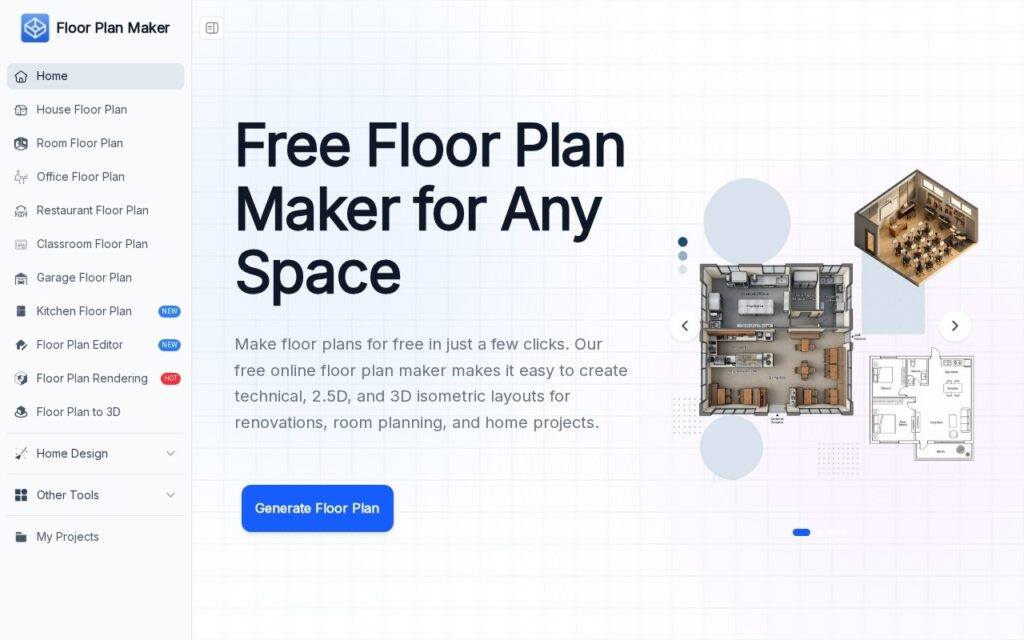
Floor Plan Maker generates residential and commercial floor plans from user-set preferences – room types, counts, and dimensions in metric or imperial units – rendered as technical/blueprint 2D, 2.5D, or 3D isometric views. Beyond the core layout generator it adds AI interior design, exterior design, garden design and virtual staging tools, plus a manual floor plan editor for fine-tuning the generated layout, all in the browser with no downloads required.
Multiple visualization styles from one generated layout is the practical win here – a homeowner and a real estate agent want different things from the same floor plan (a rough blueprint versus a staged 3D view), and generating once and rendering several ways beats redoing the layout per format. Personal-project use being free with no watermark also removes the usual friction of a paywalled first attempt.
AI-generated layouts are a strong starting point, not a substitute for an actual architect or contractor once a project involves structural changes, permits, or code compliance – treat the output as a planning and communication tool, not a construction document.