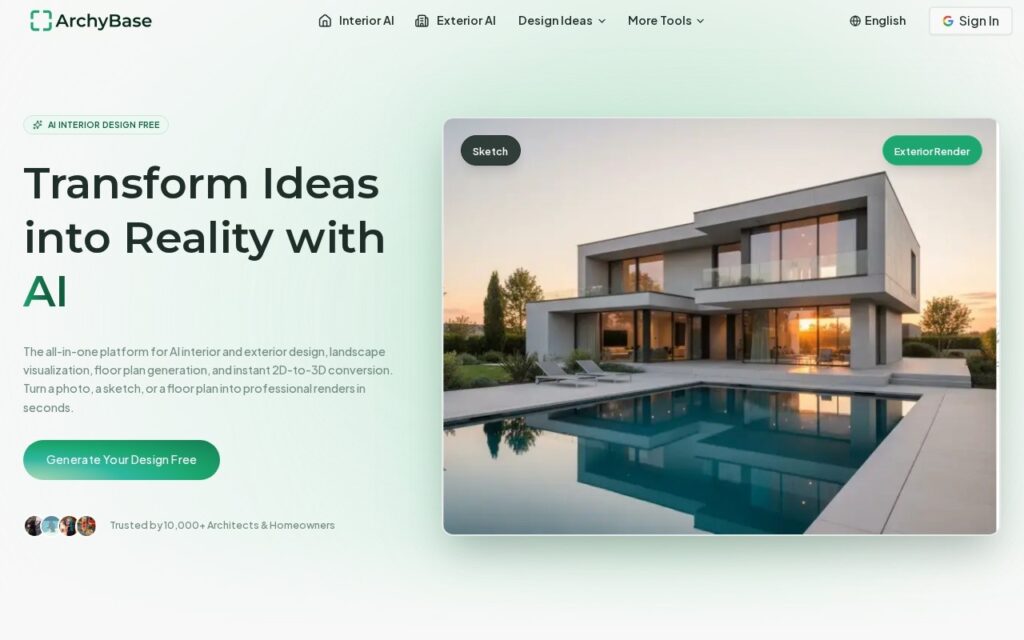
ArchyBase generates architectural and interior visualisations from a photo, a sketch or a floor plan. It furnishes or restyles rooms across more than 30 styles, converts drawings into photorealistic renders, designs gardens, pools and patios, redesigns facades and materials, generates 2D floor plans from a prompt, and turns a flat plan into a furnished 3D model.
Floor plan to 3D is the one that does real work rather than producing a pretty picture. A client shown a plan view cannot read it – architects know this and spend unbilled hours explaining what the lines mean – and the gap between a drawing and something a homeowner can react to is where projects stall. Automating that conversion attacks a specific, expensive communication problem rather than the general desire for nicer images.
The free tier gives four generations, then Starter at $15.92 a month or $191.04 a year, Plus at $31.92 or $383.04, and Professional at $71.99 or $863.90, all paid plans unlimited with 4K upscaling, commercial rights and no watermark. A generated render is a mood, not a specification – materials, dimensions and structure in the output are decorative and cannot be built from – showing a client a photorealistic image sets an expectation the eventual build has to meet, and 30-plus styles converge on a small number of recognisable looks.