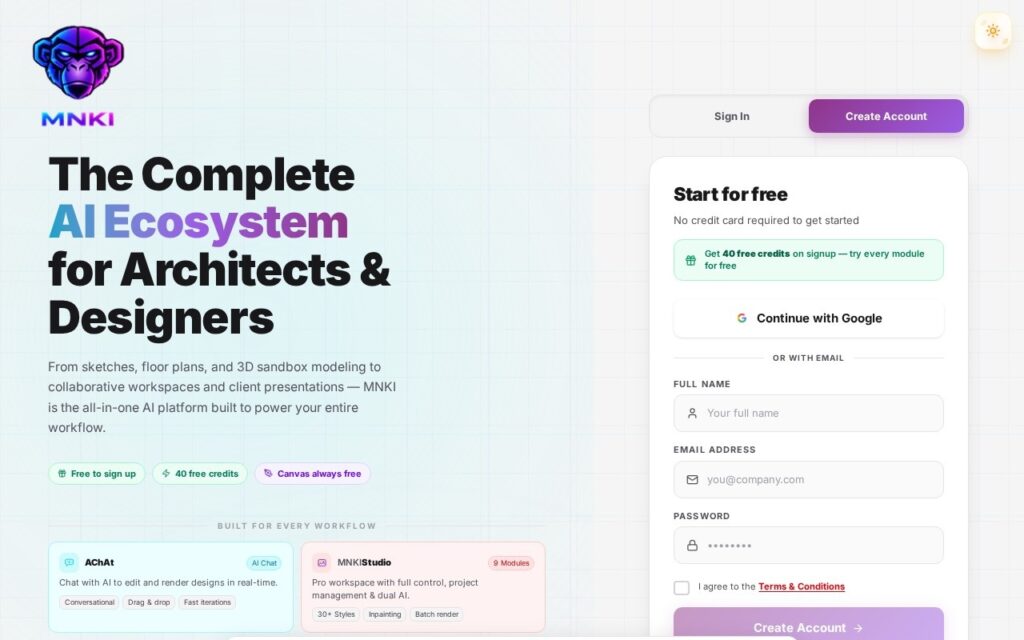
MNKI converts sketches and floor plans into photorealistic architectural renders, with a free 3D sandbox and sketch tools included for working directly inside the platform rather than importing from separate design software.
Starting from a hand-drawn sketch or floor plan rather than requiring a finished 3D model first is the right entry point for the people who actually need this – an architect or interior designer sketching an idea in a client meeting has no CAD file to feed a generator, and a tool that works from the sketch itself removes the translation step that would otherwise stop the idea being visualised on the spot. A free sandbox included rather than gated behind a paid tier lowers the barrier to trying it on a real project.
Photorealistic renders from a rough sketch are still an interpretation of proportions and details the sketch may not have specified precisely, so treat early output as a concept visualisation to discuss rather than an accurate representation of exact measurements – construction decisions still need proper drawings behind them. No pricing figures or company name are shown on the landing page.