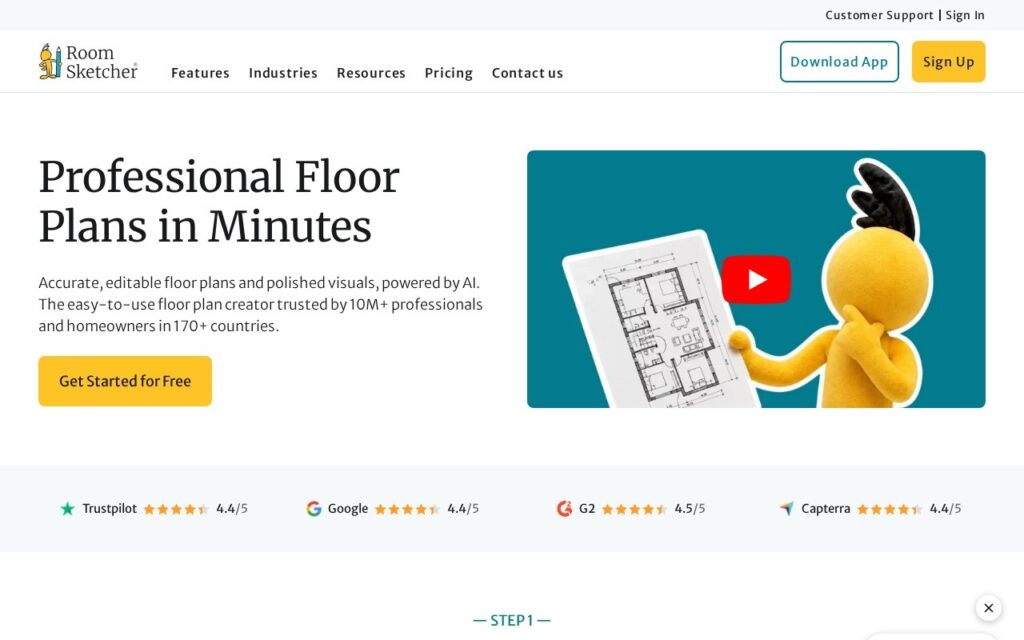
RoomSketcher is a floor-plan and interior-design platform built around three AI features: AI Convert, which uploads a PDF, image, or scan and turns it into a digital RoomSketcher project in under five seconds; AI Render, which generates photorealistic images from custom prompts; and AI Styles, which suggests design directions through AI-generated inspiration.
AI Convert solves a specific, real friction point – most people starting a room-design project already have an existing floor plan somewhere (a listing photo, an old blueprint, a hand-drawn sketch), and redrawing it from scratch is the tedious first step that discourages people from starting at all. Turning that existing plan into an editable digital project in seconds removes that barrier entirely, and AI Render then lets you visualize furnished, photorealistic outcomes without manual 3D modeling skills.
RoomSketcher serves 10 million-plus users across 170+ countries, including real estate companies like RE/MAX and Keller Williams. The free plan includes up to 2 projects and 1 AI Convert; Pro adds professional 2D/3D plans, Live 3D walkthroughs, and branding; Team adds multi-user support at higher volume.