
Contact for Pricing

Augmenta

Spatial AI automates electrical and building system design for construction and engineering teams.

4.0 Design
4.0 Very good 4.0

Bottom line: Spatial AI automates electrical and building system design for construction and engineering teams.

Founding team's Autodesk generative-design background shows in the product's technical depth No published pricing, every engagement starts with a sales conversation
Reviewed by Challenging Voice Editorial · Updated Aug 2026 How we rate
PricingContact for Pricing
Free planNo
CompanyAugmenta Inc.
PlatformsWeb
Best forDesign
Founded2018
Visits17
Last reviewedAug 2026
UpdatedAug 2026
Ask AI about Augmenta ChatGPT Claude Perplexity

Overview

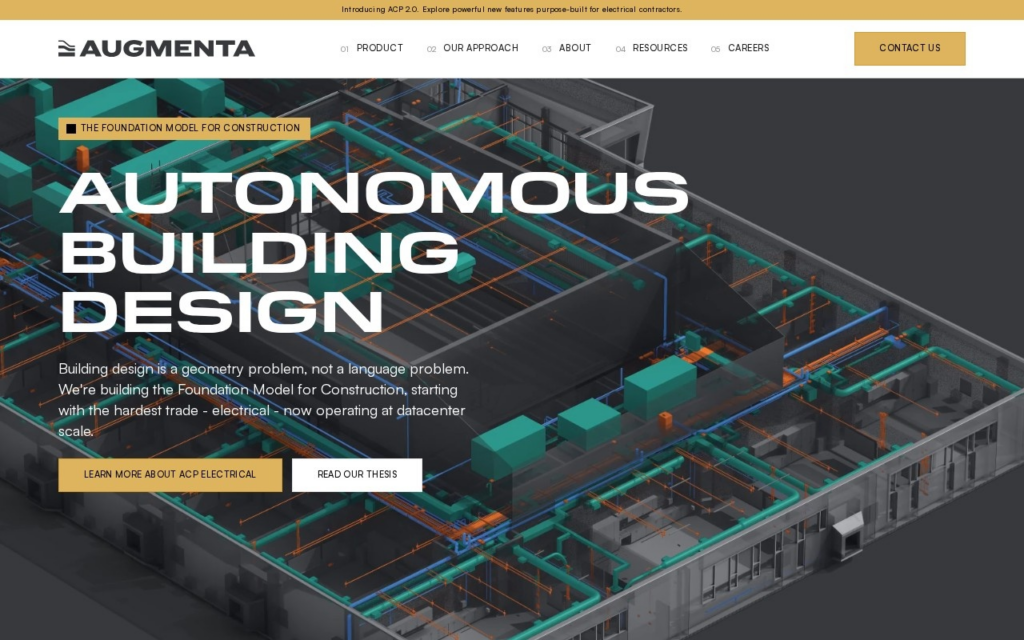
Augmenta automates the technical design process for buildings, starting with electrical systems, generating compliant, detailed designs in hours instead of the weeks a human design team would need. The company was founded in Toronto in 2018 by former Autodesk employees who had worked on Autodesk's generative-design tools, and has raised capital including a $14.4 million CAD round to expand beyond electrical into mechanical and plumbing design.

The platform applies machine learning alongside rule-based computational methods to generate code-compliant layouts from a building's spatial data, a process the company calls Spatial AI. Rather than replacing engineers outright, the software handles the repetitive layout and compliance-checking work so human designers can focus on review and refinement, and Augmenta has partnered with firms like ENG to plug its output into existing AEC design pipelines.

Contractors, electrical engineers, and design-build firms working on commercial or large-scale construction projects are the target users, not homeowners or small residential jobs. Augmenta does not publish self-service pricing, engagement runs through its Design Services team, with cost scoped per project.

Key features

  • Automated electrical system design generated from a building's spatial data
  • Code-compliance checking built into the generation process, not a separate review step
  • Design output measured in hours rather than the weeks a manual process takes
  • Partnership integrations (e.g., with ENG) connecting output into existing AEC workflows
  • Spatial AI engine combining machine learning with rule-based computational design
  • Expansion roadmap into mechanical and plumbing design beyond the current electrical focus

Screenshots & demo

Demo video

Screenshots

Augmenta screenshot 1

Pricing

Augmenta uses custom pricing. Contact their team for a quote based on your needs.

  • Pricing modelContact for Pricing
  • Starting priceCustom
  • Free planNo
Visit Augmenta

Pricing is provided as a guide. Check the official site for the latest plans.

Pros & cons

Pros

  • Founding team's Autodesk generative-design background shows in the product's technical depth
  • Measurable time compression (hours vs. weeks) on a task that is normally a project bottleneck
  • Code-compliance checking reduces rework compared to manual design-then-review cycles
  • Institutional backing and construction-industry partnerships suggest real project validation

Cons

  • No published pricing, every engagement starts with a sales conversation
  • Coverage still centers on electrical design; mechanical and plumbing automation is not yet mature
  • Built for commercial-scale construction, not useful for small residential projects
  • Requires a design team already working in compatible AEC software to get full value

How it compares

ToolRatingFreeFromBest known for
Augmenta (this tool)4.0NoAutomated electrical system design generated from a building's spatial data
SketchPro3.7NoAutomated dimensioning of floor plans inside Revit
Finch 3D4.0NoBuilding design generation from encoded constraints
Floor Plan Maker3.9YesFree2D blueprint, 2.5D and 3D isometric floor plan generation

Alternatives to Augmenta

3 tools matched to Augmenta on what they do, their category and their price.

SketchPro

3.7

An AI copilot built directly into Autodesk Revit – say a documentation instruction once in plain English and it executes across every level, view and sheet in the live model.

Contact for Pricing Design

Finch 3D

4.0

Generates buildable floor plans and BIM geometry from a firm's own encoded design standards.

Contact for Pricing Design

Frequently asked questions

What is Augmenta?
Augmenta automates the technical design process for buildings, starting with electrical systems, generating compliant, detailed designs in hours instead of the weeks a human design team would need.
Is Augmenta free?
Augmenta does not offer a free plan.
What are the best Augmenta alternatives?
The closest matches in the directory are SketchPro, Finch 3D, and Floor Plan Maker, compared side by side above.

Reviews

4.0 No reviews yet

Write a review